Sale, offer 24-902

Investment land 2,67 ha, Jastrzębie-Zdrój, ul. Moszczenicka

ul. Moszczenicka, Jastrzębie-Zdrój

Plot area
2.67 ha
Net price
Price on request
Local zoning plan
4U-P
Land for services or production (4U-P), complementary use: garages
Max. building height
18 m
  • Plan 4U-P: services or production, development up to 80%
  • Approx. 2,67 ha, four plots fronting ul. Moszczenicka
  • Electricity on the plot, water and sewer at the boundary
Property details

At a glance

Four plots with a total area of approx. 2,67 ha in Jastrzębie-Zdrój, covered by the local zoning plan (MPZP) as land for services or production (4U-P), development up to 80%, height up to 18 m.

Electricity on the plot, water and sewer at the boundary.

Teren inwestycyjny 2,67 ha, Jastrzębie-Zdrój, ul. Moszczenicka - zdjęcie 1View gallery (8)

Property

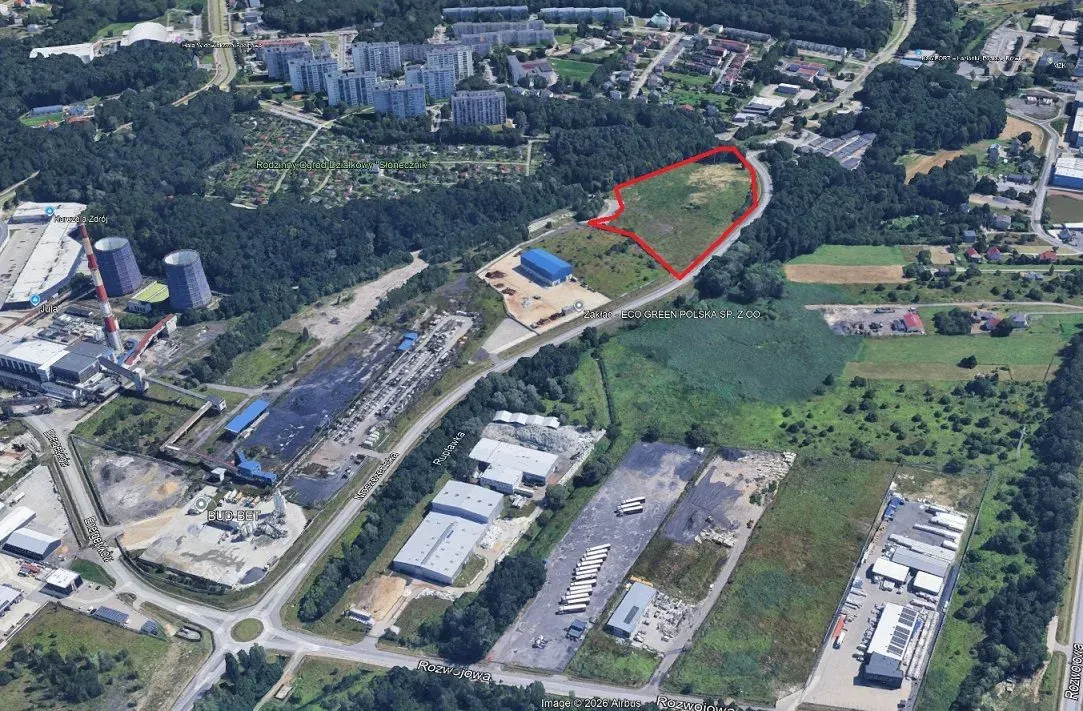
The subject of the sale is a land property comprising four adjoining cadastral plots (96, 98, 1523/76 and 1556/76, Jastrzębie Zdrój cadastral district) with a total area of approx. 2,67 ha. The land is undeveloped and compact, roughly polygonal in shape, with frontage to ul. Moszczenicka on the south and south-east sides. The boundary with the road is approx. 330 m long.

The property is covered by a local zoning plan (MPZP) adopted by resolution of the City Council of Jastrzębie-Zdrój no. I.11.2026 of 29 January 2026. The land is designated 4U-P (land for services or production). The primary use is services and production, with garages as a complementary use. The plan allows development of up to 80% of the plot area and requires at least 10% biologically active area. It sets a maximum above-ground development intensity of 2,0 and a maximum height of 18 m for service and production buildings and multi-storey garages, with flat roofs.

According to the party submitting the offer, the cited provisions of the plan do not state a general limit of 2 000 m² for the area of a single building. For an investor, this means the option to assess large-scale projects: a retail building, a retail park, a production plant, a warehouse and distribution centre or a combined service and production complex. The party submitting the offer also states that the land lies within the Katowice Special Economic Zone (SEZ). The materials include a development concept with a retail building with a sales area of approx. 5 000 m², a delivery zone, a car park and a land reserve of approx. 1 686 m².

Utilities: the electricity connection is on the plot, and water and sanitary sewer are at the plot boundary. Gas is not available. Access to the public road will be provided by an entrance from ul. Moszczenicka, for which a design of the entrance to the public road is available in the materials.

The surroundings comprise production and service areas, as well as residential development and allotment gardens, which makes it possible to serve both individual customers and local businesses. The party submitting the offer points to the proximity of the A1 motorway and access to the Polish and Czech markets.
  • Area: approx. 2,67 ha (4 plots)
  • Local zoning plan (MPZP): 4U-P, land for services or production
  • Max. development: 80% of the area
  • Min. biologically active area: 10%
  • Max. development intensity: 2,0
  • Max. building height: 18 m
  • Electricity on the plot, water and sewer at the boundary
  • Design of the entrance to the public road available
  • Development concept: retail building with a sales area of approx. 5 000 m²

Equipment and logistics

  • Frontage to ul. Moszczenicka, boundary with the road approx. 330 m long
  • Design of the entrance to the public road available
  • The development concept includes a delivery zone, a car park and a land reserve of approx. 1 686 m²

Utilities

UtilityCapacityStatus
ElectricityAccording to the submission, the electricity connection is on the plot. Connection capacity unknown.-Connected
Natural gasNo gas connection according to the submission.-None
WaterWater supply network at the plot boundary (according to the submission).-At the plot boundary
SewerageSewer at the plot boundary (according to the submission).-At the plot boundary

Location and zoning

The property is located in Jastrzębie-Zdrój at ul. Moszczenicka, adjacent to production and service areas, housing estates and allotment gardens. The party submitting the offer points to the proximity of the A1 motorway and the location within the Katowice Special Economic Zone (SEZ). Access is via a public road, and a design of the entrance from ul. Moszczenicka is available.

Location analysis

Property plots

Checking public registers: plots, zoning plans, land classes, nature protection, flood risk and statistics.

Distances

24-9024.2 km Railway line (Gogołowa) (straight line)10.9 km A1 junction11.4 km Piotrowice koło Karwiny railway station59.8 km Gliwice inland port68.2 km Katowice92.2 km Katowice Airport (KTW)
  1. 4.2 kmRailway line (Gogołowa) (straight line)
  2. 10.9 kmA1 junction
  3. 11.4 kmPiotrowice koło Karwiny railway station
  4. 59.8 kmGliwice inland port
  5. 68.2 kmKatowice
  6. 92.2 kmKatowice Airport (KTW)

Gallery

Book a site visit

We will show you the property on site and share documents in the Data Room after an NDA is signed.

We'll call you

Leave your number, we'll call back within one business day

Data Room

Property documents for investors

Register extracts, building design, connection conditions, valuation report. Access after signing a non-disclosure agreement (NDA).