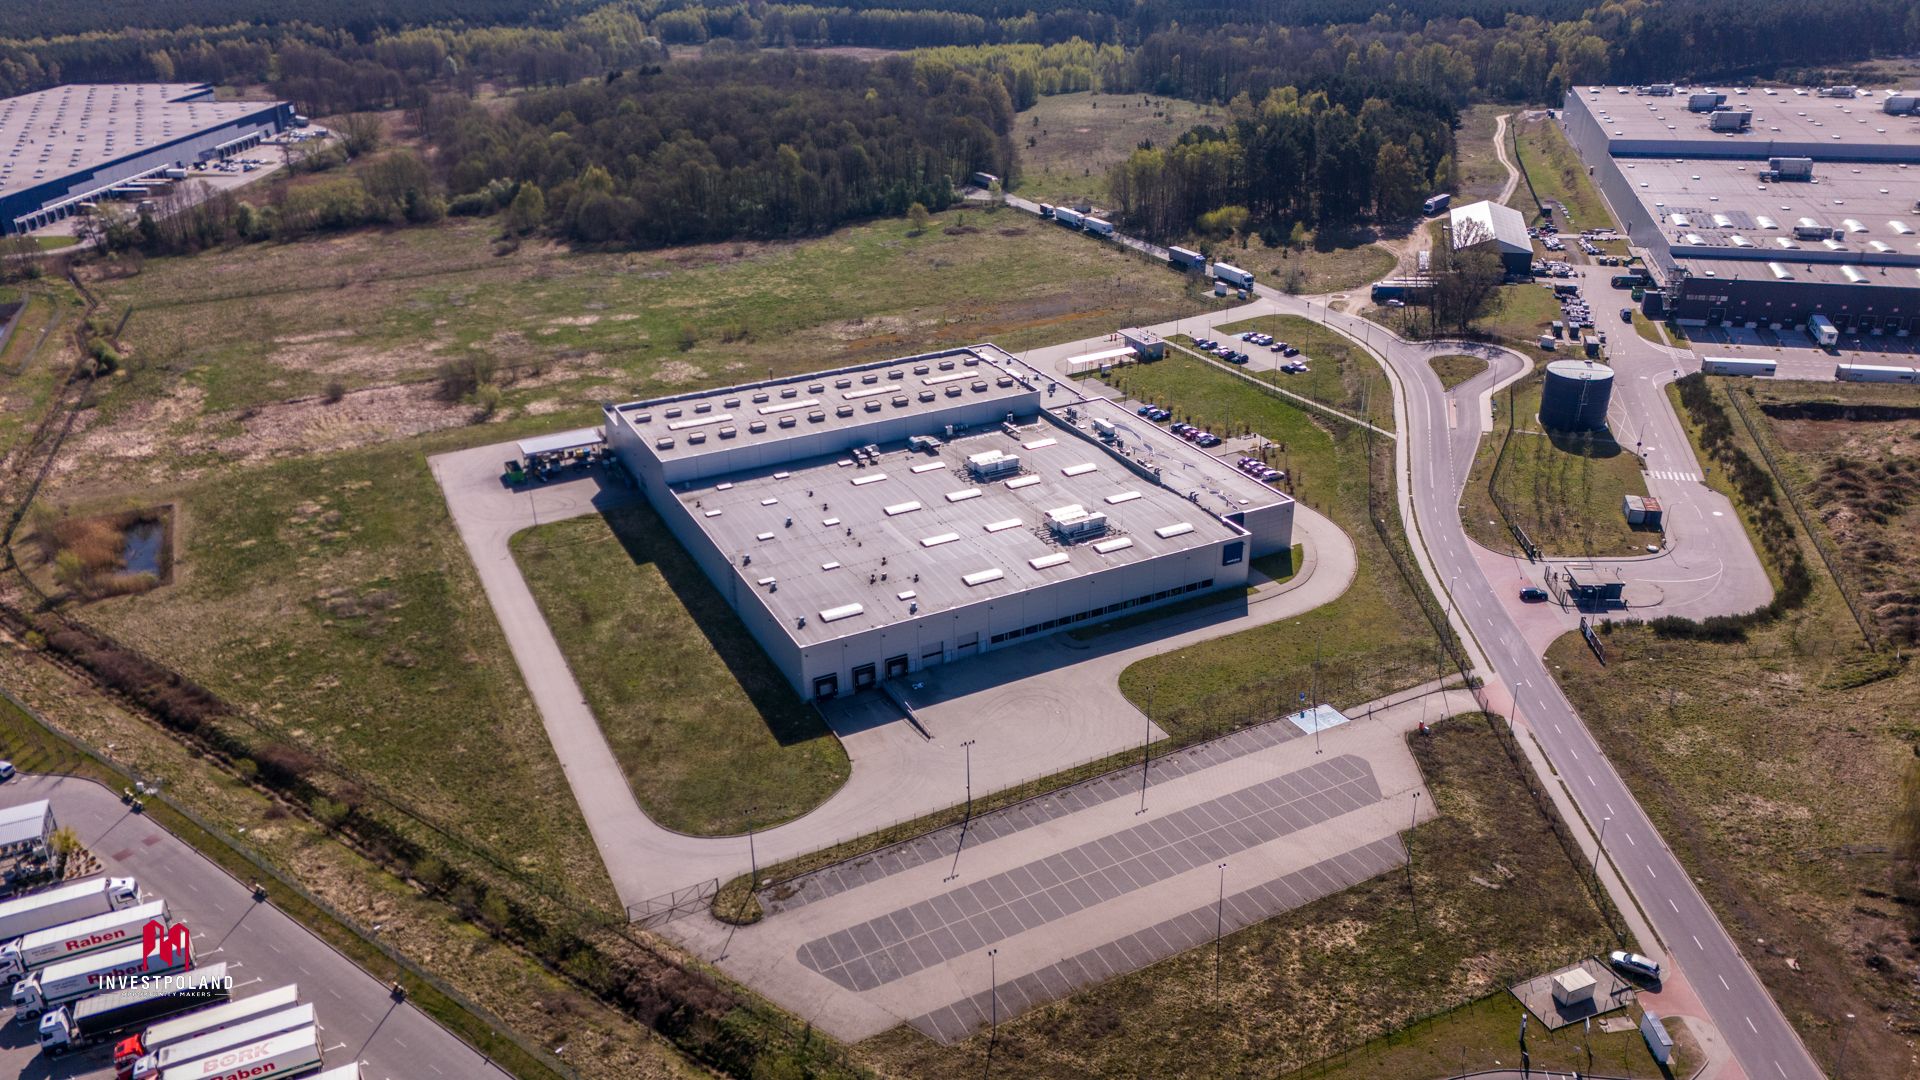
A modern complex built in 2018, designed for precision production of components for turbochargers, compressors, braking systems and other engine parts. Full technical infrastructure, process adaptations and an excellent location by the S3 expressway.
Total usable area is 11,289.75 m², divided into a two-storey office and staff facilities building (1,514.16 m²) and a manufacturing and warehouse building (9,726.64 m²) with three functional zones: a tooling and storage hall, a foundry and a CNC hall.
The building is also suitable for other manufacturing sectors that require high electrical capacity, high floor load capacity and overhead crane infrastructure.
Precast reinforced concrete structure with prestressed roof girders, sandwich panel walls and an industrial floor. No basement: the production and warehouse part is single-storey, the office and staff part two-storey. Building height 13 m, clear height under the girders 7.00 m, 10.95 m in the foundry.
Plot 722 (0.5320 ha) is a car park with 115 spaces. The site is fenced and lit, with a 40 m² gatehouse at the entrance gate, a retention tank and storage shelters.