Sale, offer 02-896

Land for production and warehousing 1,41 ha, Kamienna Góra, ul. Towarowa

ul. Towarowa, Kamienna Góra

Plot area
1.41 ha
Net price
PLN 1,080,000
76 zł/m² of land
Local zoning plan
P/M
Industrial, warehouse and service areas (symbol P/M according to the owner, to be confirmed in an extract from the MPZP)
  • 1,41 ha plot for production and warehousing, P/M zoning
  • c. 2 km to the S3, two road junctions
  • c. 50 m from a railway station and rail siding
Property details

At a glance

Undeveloped plot no. 31, 14 138 m² (1,41 ha), on ul. Towarowa in Kamienna Góra, c.

2 km from the S3 and c. 50 m from a railway station. Price 1 080 000 zł (c. 76,39 zł/m²).

Grunt pod produkcję i magazyny 1,41 ha, Kamienna Góra, ul. Towarowa - zdjęcie 1View gallery (9)

Property

The offer concerns the sale of undeveloped cadastral plot no. 31 (precinct Kamienna Góra-2, identifier 020701_1.0002.31) with an offered area of 14 138 m² (1,4138 ha), located on ul. Towarowa in Kamienna Góra, in Dolnośląskie Voivodeship. The property is sold as a whole. The asking price is 1 080 000 zł, which corresponds to c. 76,39 zł/m².

The plot has an irregular, roughly L-shaped form, cut in around existing neighbouring buildings, and flat terrain. It is undeveloped, unmanaged and unfenced. The surroundings are industrial and service in character: to the south the plot borders on farm buildings, and railway infrastructure lies nearby.

According to the owner, the land is covered by a local zoning plan (MPZP) with the P/M designation (industrial, production, warehousing, storage and ancillary services). The assignment of the plot to a specific plan symbol has not yet been verified against an extract and map from the plan. The documentation identifies resolution XXXIV/208/13 with amendments from 2016 and 2018, in which industrial and warehouse areas are marked with symbols P-1 to P-9.

Electricity, water, sewer and gas networks are located in the street, c. 20 m from the property. The terms and scope of the utility connections must be agreed with the network operators. According to the owner, the access road allows heavy goods vehicle traffic, and the location provides access to two junctions of the S3 expressway (towards Legnica and the A4, and towards Lubawka and the Czech border). Kamienna Góra railway station, the track layout and the rail siding are on the opposite side of ul. Towarowa, c. 50 m from the plot. Use of the railway infrastructure requires separate agreements.

The owner has prepared a preliminary development capacity analysis in three variants, for a single production and warehouse building with a built-up area of 1 800 m² to 3 300 m². The recommended variant assumes a hall of c. 2 600 m² (footprint c. 40 x 65 m), c. 3 000 m² of manoeuvring areas for lorries, c. 1 200 m² of parking (26-28 spaces), internal roads and c. 2 900 m² of biologically active area (20,5% of the plot). The study is indicative only. It is based on an outline from a map, not on a land survey. It is not a building design and does not confirm zoning conditions.

Before taking an investment decision, the following should be confirmed, among others: the plan symbol and parameters and the building lines, legal and technical road access including the possibility of an entrance and manoeuvres of 16,5 m vehicle combinations, fire protection requirements, drainage and ground and water conditions, and the terms of utility connections.

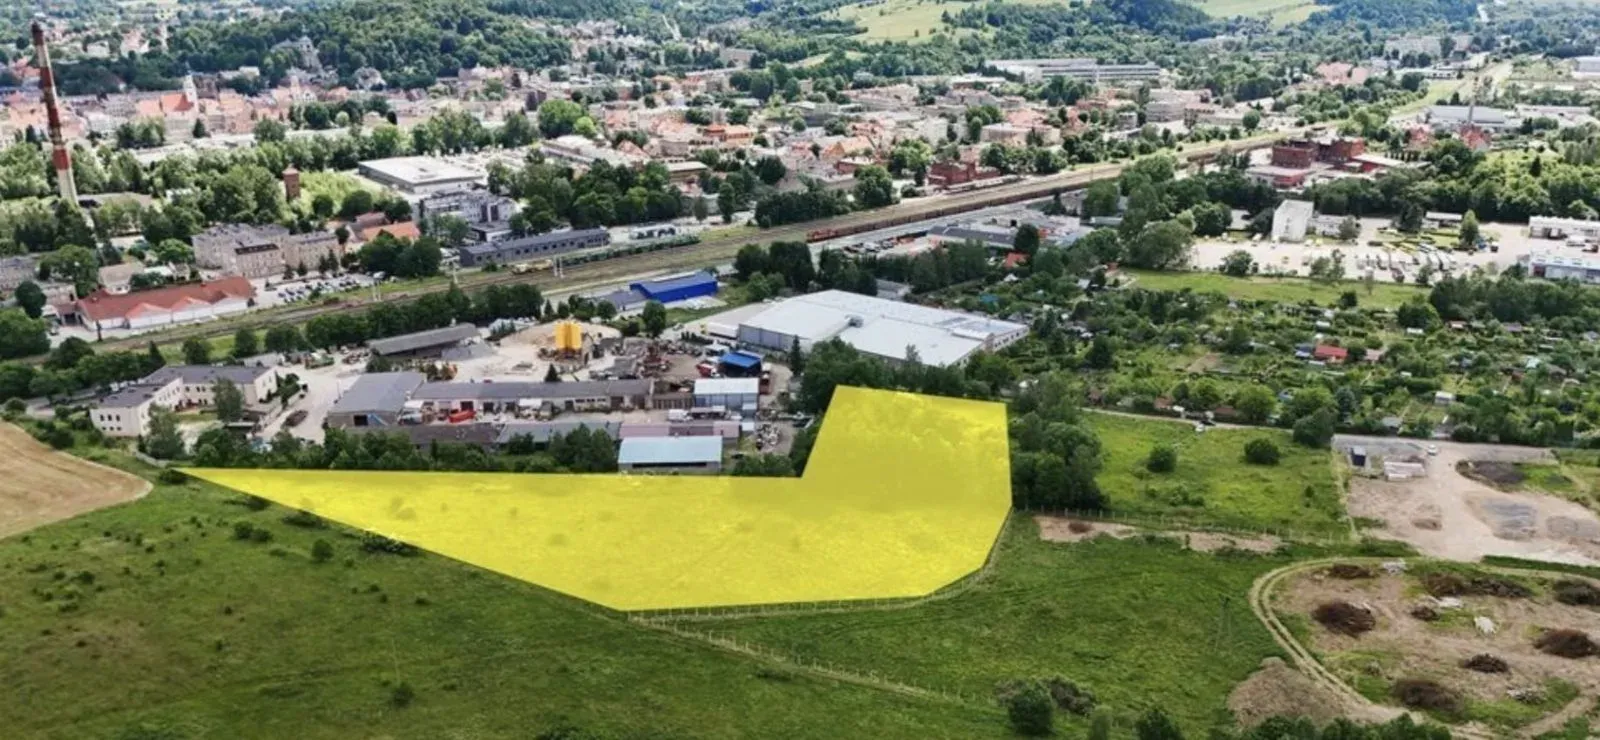
  • Area: 14 138 m² (1,4138 ha)
  • Plot no. 31, precinct Kamienna Góra-2
  • Price: 1 080 000 zł (c. 76,39 zł/m²)
  • Flat, undeveloped, unfenced land
  • Designation according to the owner: P/M (production, warehousing, services)
  • c. 2 km to the S3 expressway
  • c. 50 m to a railway station and rail siding
  • Utilities in the street, c. 20 m from the plot
  • Concept: hall of c. 2 600 m² (variants 1 800-3 300 m²)

Equipment and logistics

  • Access from ul. Towarowa (a county road), which according to the owner allows heavy goods vehicle traffic
  • The entrance point to the plot requires survey and legal verification
  • The concept assumes a manoeuvring area of c. 28-35 m at the loading docks and service for 1-2 TIR vehicle combinations
  • Unfenced plot

Utilities

UtilityCapacityStatus
ElectricityElectricity network in the street, c. 20 m from the plot. Connection capacity and terms to be agreed with the operator.-Nearby
Natural gasGas network in the street, c. 20 m from the plot. Connection terms to be agreed with the operator.-Nearby
WaterWater network in the street, c. 20 m from the plot. Connection terms to be agreed with the network owner.-Nearby
SewerageSewer in the street, c. 20 m from the plot. Connection terms to be agreed with the network owner.-Nearby

Location and zoning

The plot is in the north-western part of Kamienna Góra, on ul. Towarowa, surrounded by industrial and service buildings. The S3 expressway is c. 2 km away: the northern junction (towards Legnica, A4) is c. 2-3 min away, and the southern junction (towards Lubawka, Czech border) c. 3-4 min. On the opposite side of ul. Towarowa, c. 50 m from the plot, are Kamienna Góra railway station, the track layout and a rail siding.

Location analysis

Property plots

Checking public registers: plots, zoning plans, land classes, nature protection, flood risk and statistics.

Distances

02-8960.1 km Kamienna Góra railway station and rail siding2 km S3 expressway (nearest junction)
  1. 0.1 kmKamienna Góra railway station and rail siding
  2. 2 kmS3 expressway (nearest junction)

Gallery

Book a site visit

We will show you the property on site and share documents in the Data Room after an NDA is signed.

We'll call you

Leave your number, we'll call back within one business day

Data Room

Property documents for investors

Register extracts, building design, connection conditions, valuation report. Access after signing a non-disclosure agreement (NDA).