Sale or lease, offer 30-792

Production halls and office building in Rzegnowo near Gniezno, 5,900 m²

Rzegnowo 4B, Rzegnowo

Usable area
5,900 m²
Plot
2.05 ha
Grid connection capacity
4 MW
Net price
Price on request
  • Connected: power, gas, water and sewerage
  • S5 expressway: 2.5 km
  • Potential PSI relief: 25-45% aid intensity
Property details

At a glance

Complex of production and warehouse halls and an office building (approx. 5,900 m²) on four plots of 2.05 ha in Rzegnowo, 2.5 km from the S5.

Own 4 MW transformer station, gas, water, sewage, 50 t weighbridge.

Hale produkcyjne i biurowiec Rzegnowo k. Gniezna, 5900 m² - zdjęcie 1View gallery (16)

Property

Property at Rzegnowo 4B (Łubowo municipality, Gniezno county) with a total area of approx. 2.05 ha and approx. 5,900 m² of buildings. Plot 69/3 (1.0252 ha) holds a two-storey office building of approx. 700 m², a production hall of approx. 1,150 m², storage buildings, a gatehouse, a 50 t weighbridge, a paved yard and parking for 32 cars and 20 trucks.

Plot 69/5 (0.5757 ha) holds a production and warehouse hall of approx. 1,150 m², joined to the hall on plot 69/3 by a link building of approx. 660 m². Plots 69/6 and 69/7 hold two gas-heated halls of approx. 980 m² each. The site has its own 4 MW transformer station, gas, water and sewage. The S5 expressway is 2.5 km away and Poznań 46 km.

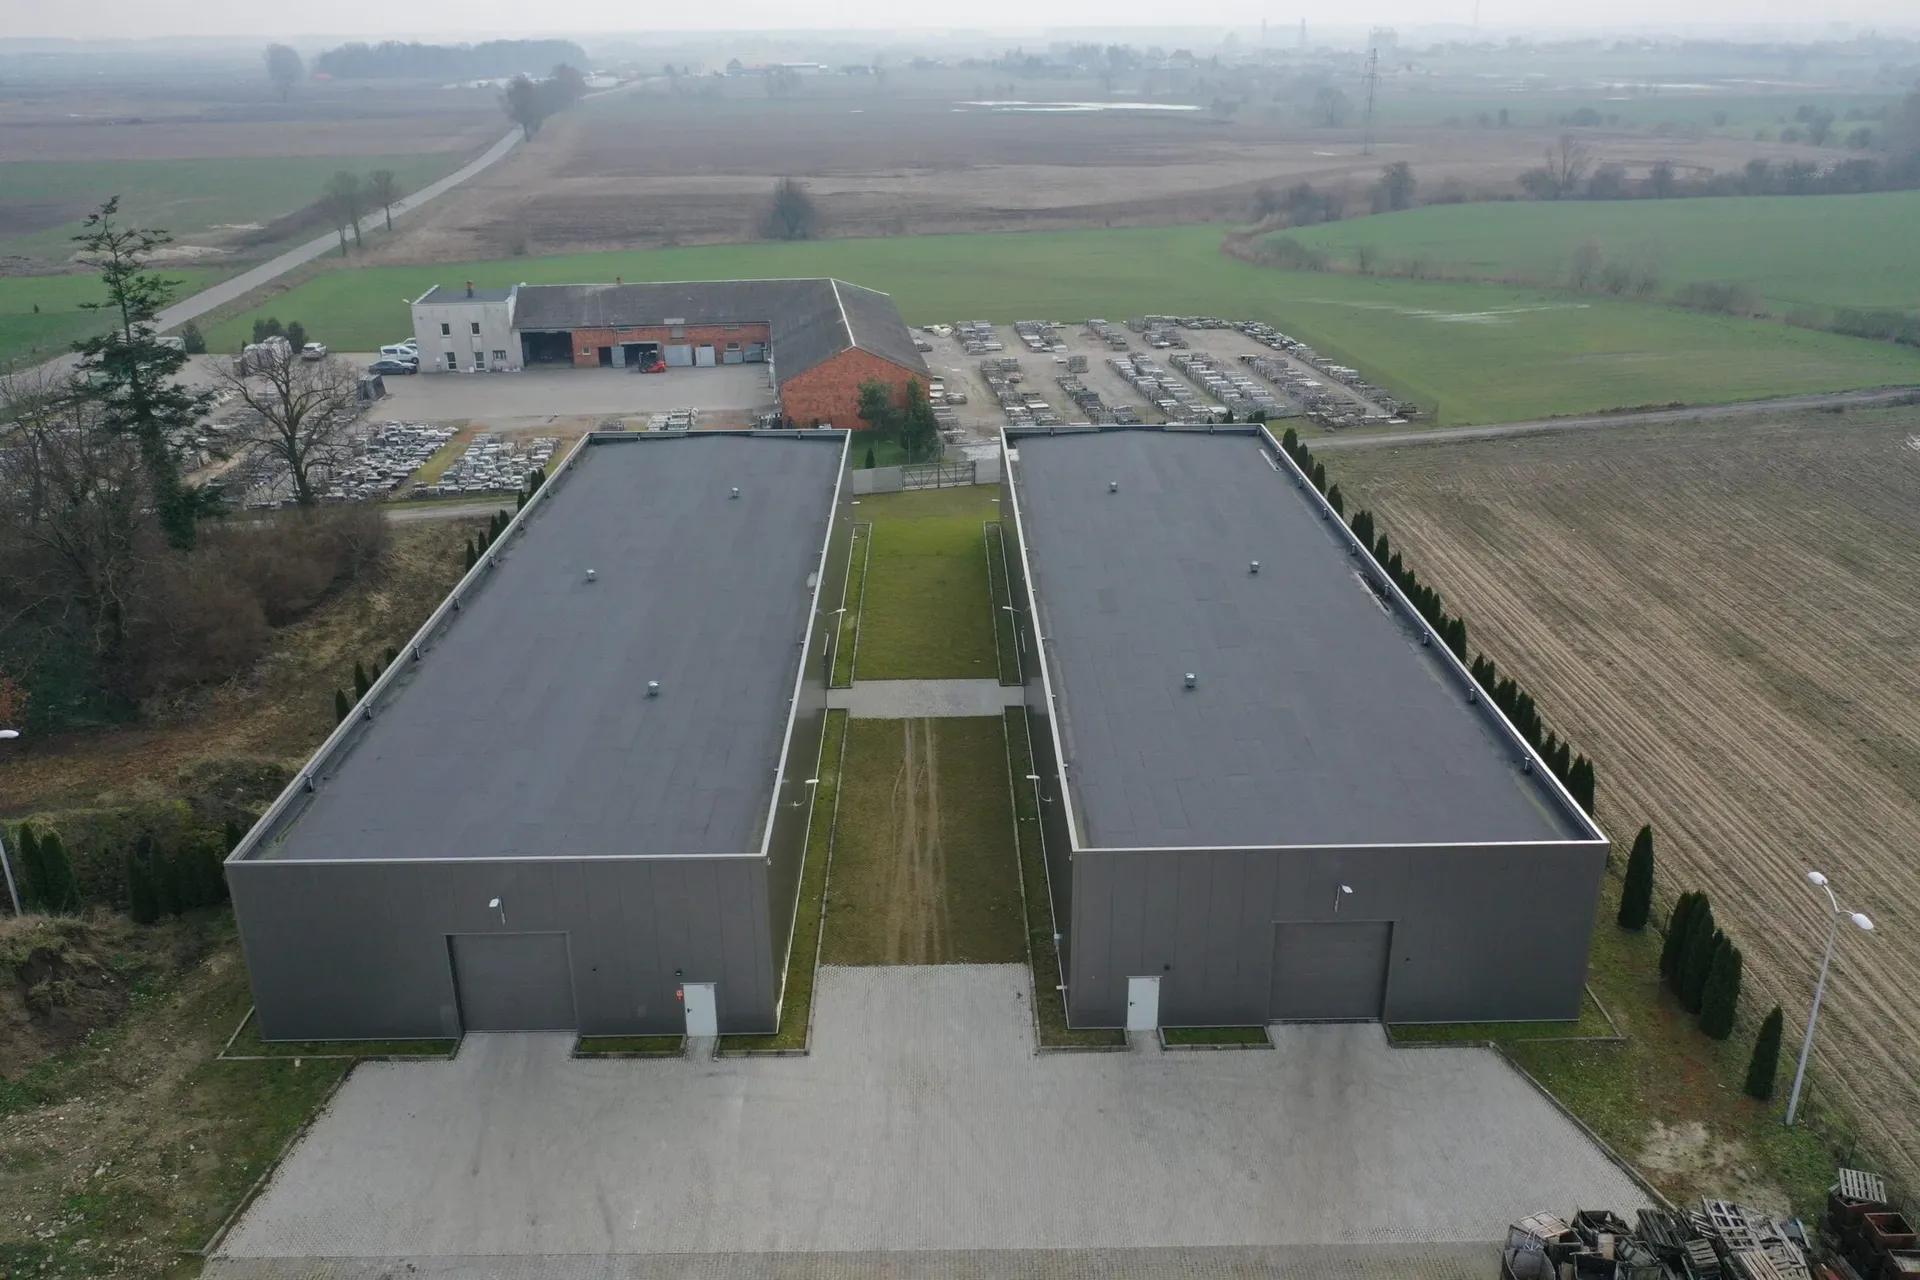
  • Approx. 5,900 m² of halls, storage and offices
  • Own 4 MW transformer station
  • 50 t weighbridge, parking for 20 trucks
  • 2.5 km to the S5 expressway

Floor areas

5,900 m²usable area, 6 parts in 6 zones

Office buildingm²share
Office building70012%
Production hallm²share
Production hall1,15021%
Production and warehouse hallm²share
Production and warehouse hall1,136.2320%
Link between hallsm²share
Link between halls66012%
Production and warehouse hallm²share
Production and warehouse hall98017%
Warehouse hallm²share
Warehouse hall98017%

Area breakdown according to the owner's documentation. Total usable floor area: 5,900 m².

Office building
Storeys
2
Production hall
Production and warehouse hall
Built-up area
1,215.09 m²
Volume
6,987 m³
Link between halls
Production and warehouse hall
Warehouse hall

Utilities

UtilityCapacityStatus
ElectricityOwn 4 MW transformer station.4 MWConnected
Natural gasHalls heated by a gas boiler through water heaters.-Connected
Water-Connected
Sewerage-Connected

Location and zoning

Location analysis

Property plots

Checking public registers: plots, zoning plans, land classes, nature protection, flood risk and statistics.

Distances

30-7922.5 km S5 expressway46 km Poznań68 km Poznań - Ławica Airport
  1. 2.5 kmS5 expressway
  2. 46 kmPoznań
  3. 68 kmPoznań - Ławica Airport

PSI support

25-45%aid intensity, depending on company size

An investment at this location may qualify for an income tax exemption under the Polish Investment Zone. We help prepare the application.

Max. exemption period
12 years
Zone
Kostrzyńsko-Słubicka SSE
Relief details and calculator at ulga-psi.pl (Polish)

Gallery

Book a site visit

We will show you the property on site and share documents in the Data Room after an NDA is signed.

We'll call you

Leave your number, we'll call back within one business day

Data Room

Property documents for investors

Register extracts, building design, connection conditions, valuation report. Access after signing a non-disclosure agreement (NDA).